Roof Replacement Before & After Photos
Click on a photo to enlarge.
Metal Roofing in Prosper, TX
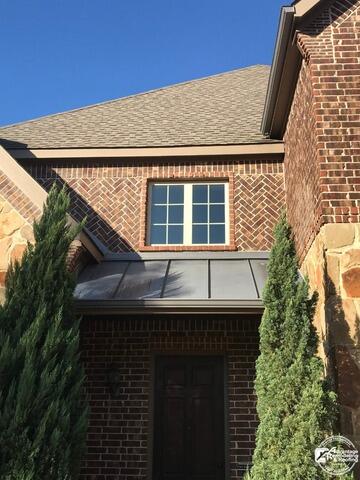
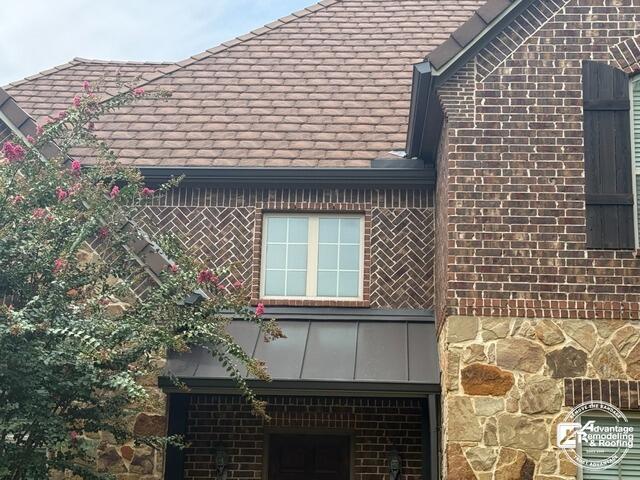
This Prosper metal roofing project is best understood through one consistent architectural feature: the dark roof element directly above the front entry. Both photographs show the same two-story brick-and-stone facade, the same second-floor window, and the same lower roof/canopy with pronounced vertical divisions. The camera position, lighting, landscaping, and appearance of the larger upper roof differ between the two views, so the most useful comparison stays centered on that entry feature rather than pretending every visible surface is a one-to-one transformation.
The Before view is framed tightly by two tall evergreen shrubs. Above the front door, a dark metal-looking roof section spans the entry and sits below the second-story window. Its broad flat-looking panels are separated by raised vertical lines, making the feature easy to distinguish from the larger roof above. Brick surrounds the window, stone accents border the lower facade, and strong sunlight creates clear shadows across the entry area.
In the After image, the camera has moved farther to the right and a flowering tree covers part of the left side of the home. Even with those changes, the lower dark roof remains a reliable visual anchor. The panel divisions are still apparent, the roof element maintains a strong horizontal band across the entry, and its dark finish contrasts with the mixed brick and stone exterior. The larger roof above looks different in color and texture from this angle, but the photographs alone do not establish whether that change belongs to the metal-roofing scope represented by the project title.
That makes the front-entry roof the strongest project-specific story. Metal roofing does not always have to dominate an entire elevation to affect how a house looks. On this Prosper home, the dark lower roof creates a visual break between the front door and the second-floor window. It also sits at a point where several exterior materials meet: brick, stone, window trim, the main roof above, and the smaller roof over the entry. For a homeowner comparing design options, seeing that relationship on a real house can be more useful than looking at an isolated material sample.
The photographs also highlight why context matters when evaluating a smaller metal roof area. The lower roof is viewed from below, so its proportions, edge lines, and relationship to the masonry are more noticeable than technical details on top of the surface. A homeowner standing at the front walk would experience the feature in a similar way. General questions about a project like this may include how the roof element will align with windows and brick courses, how its color will relate to the rest of the exterior, and how visible the panel divisions will be from normal viewing angles. Those are design and coordination questions that the images can help illustrate without assuming a specific product or system.
Another lesson from this pair is that Before and After photographs do not always provide identical lighting or seasonal conditions. The tall evergreens in one image and flowering tree in the other change how much of the facade is visible. Sunlight also changes the apparent tone of the brick and roofing. Rather than reading every color difference as construction evidence, it is more useful to follow fixed architectural cues: the second-story window, the front doorway, the stone columns, and the dark roof strip between them.
For Prosper homeowners considering metal roofing, this project offers a grounded example of a metal-looking roof feature integrated into a traditional masonry exterior. The strongest visible details are its dark finish, distinct panel divisions, and placement over the entry. The surrounding house remains visually complex, with multiple textures and roof areas, so the smaller metal element works as one part of the composition rather than an isolated object.
Taken together, the two images document how that entry roof reads from different viewpoints and in different exterior conditions. The comparison encourages a practical approach to project photography: identify the parts of the house that remain constant, study the feature that the project is meant to showcase, and avoid turning unrelated visual differences into unsupported construction claims. Here, the consistent story is a prominent dark metal roof element over the entrance of a Prosper home, shown in direct relationship to brick, stone, windows, landscaping, and the larger roof above.
Roof Replacement in Prosper, TX
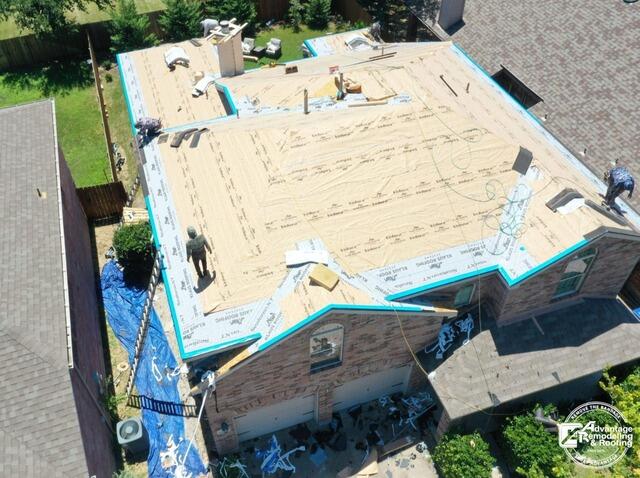
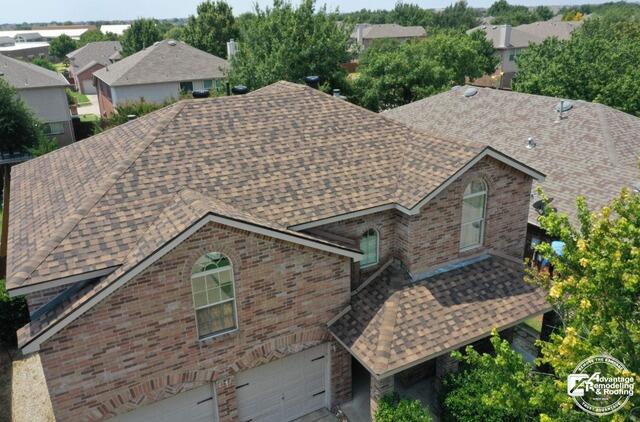
The aerial perspective is the defining feature of this Prosper roof replacement. Instead of showing only one street-facing slope, the photographs look down across most of the roof at once. That viewpoint exposes the home's broad footprint, the many connected roof planes, several changes in direction, and the relationship between the roof and the two-story brick exterior. It makes this project especially useful for understanding a replacement as a whole-roof visual system rather than a single finished section.
In the Before image, the project is already well underway. Most of the visible roof is covered by a light-colored preparatory surface, and several workers can be seen on different sections of the roof. Bright edging is visible around much of the perimeter, and project materials are present near the house below. Because the original finished roof surface is no longer covering the planes, the geometry stands out clearly: hips meet broad slopes, smaller roof sections connect to the main mass, and several penetrations interrupt the otherwise continuous fields.
That view should be read carefully. The photograph confirms an active roof replacement stage, but it does not by itself establish the exact material being installed, the condition of hidden components, or the reason the project began. What it does show very well is organization across a large roof. From above, a homeowner can see that replacement work has to address many separate planes while still producing one coordinated finished exterior.
The After image provides that completed whole-house perspective. A patterned finished roof surface now extends across the large upper sections and the lower roof areas above the garage and entry. The different planes read together instead of appearing as separate construction zones. Roof penetrations remain visible, but they sit within a continuous finished field. The warm tones of the roof also relate visually to the brick façade, while trees and neighboring homes help establish the scale of the property.
For a Prosper homeowner, the biggest lesson in this comparison is consistency across complexity. From the ground, portions of a two-story roof can be difficult to see at the same time. An elevated view makes it easier to evaluate whether the visible roof presents a coherent appearance from one side of the structure to the other. Hips, changes in elevation, roof-to-wall areas, and smaller projecting sections can all affect how the finished work looks even when no single detail dominates the façade.
The Before image also illustrates why progress photographs can be valuable during a major exterior project. A homeowner does not need to make technical conclusions from a photograph to benefit from seeing the work at different stages. Images can document what areas were open or covered, where crews were working, and how the roof looked before the final surface was in place. The completed aerial image then gives a broad reference for the visible result.
There is also a neighborhood-scale element to this Prosper project. The aerial photographs show adjacent houses, mature trees, fences, and backyards surrounding the property. That context makes the roof's size and visual presence easier to appreciate. A roof replacement changes one of the largest exterior surfaces on a home, and the effect is particularly noticeable when the entire roof can be viewed against nearby structures rather than only from a tight close-up.
This Before and After sequence succeeds because the camera angle reveals the scope visually without requiring claims that the images cannot support. The first photograph shows a multi-plane roof in an active replacement stage. The second presents the same house with a consistent finished roof extending across those interconnected sections. For homeowners researching roof replacement in Prosper, it is a strong reminder to look at the complete roof form, not just one shingle sample or one small slope, and to consider how the finished surface works with the architecture of the entire home.
Roof Replacement in Frisco, TX


A March hailstorm gave this Frisco homeowner several reasons to look closely at the property. Visible impacts had already been noticed on gutters, windows, and fencing, creating concern that the roof might also have been affected.
The next day, a 15-point inspection found hail hits on the chimney cap, roof vents, and pipes, along with roofing granules collected in the gutters. Those observations became part of the decision to move forward with a full roof replacement.
The first photo is taken during active construction rather than before tear-off. Orange roof decking is exposed across parts of the brick home, white underlayment covers other sections, and black property-protection materials are visible below the work area. The bright colors separate the roofing layers visually and make the replacement stage easy to understand. Homeowners considering full roof replacement can see how dramatically a house may change while the old surface is removed and new layers are being installed.
The inspection findings are important because they belong to specific roof components at this Frisco property. Chimney cap, vents, pipes, and gutter granules were among the inspection findings after the storm. Those details help connect the broader exterior impacts the homeowner noticed from the ground with what was found during the roof inspection. The concern moved from visible ground-level impacts to the roof after the inspection found additional hail-related conditions there.
The homeowner filed an insurance hail claim, and the full reroof was completed by the middle of May. That timeline places the construction photo between the initial March storm and the final completed condition. It also explains why the work involved more than an immediate patch. The roof was replaced across the visible system, giving the final image a consistent surface rather than a handful of localized repair areas.
The After photo removes the bright construction colors and temporary protection from the scene. A completed gray asphalt-shingle roof now covers the home, and the work area below has been cleared. Brick walls and the roof geometry remain recognizable, so the transformation can be followed directly from exposed orange decking and white underlayment to the finished gray surface. The house looks settled again because the temporary work stage has disappeared.
For homeowners, the sequence is a useful example of how visible storm impacts can lead to a broader property review. Damage on gutters, windows, or fencing may prompt questions about less accessible roof components. In this case, the next-day inspection found additional hail-related conditions on the roof, and those findings became part of the replacement project. For this Frisco home, the sequence connected the March storm, inspection findings, claim coordination, and full reroof.
The photographs make the construction progression easy to follow, while roofing services in Frisco provide local context for homeowners comparing similar exterior work. The work-stage image exposes roofing layers and protective materials; the final image restores a continuous gray roof. Those two states visually summarize the larger timeline from inspection findings and claim coordination through the mid-May completion.
The work-stage photograph also makes the protection below the roof part of the visual story. Black materials are positioned around the property while exposed decking and underlayment remain overhead, showing that replacement activity affects both the roof and the area immediately beneath it. Once the job is complete, those temporary protections disappear along with the exposed layers, leaving the gray roof and cleared exterior as the final condition.
Other Before & After roof replacements may begin with different causes or show different stages. This Frisco project is defined by a March hail event, a next-day 15-point inspection, impacts on several roof components, and a full replacement completed by mid-May. The final gray roof provides a clear endpoint to that sequence, replacing the exposed construction layers with one finished surface across the brick home.
Metal Roofing in Plano, TX
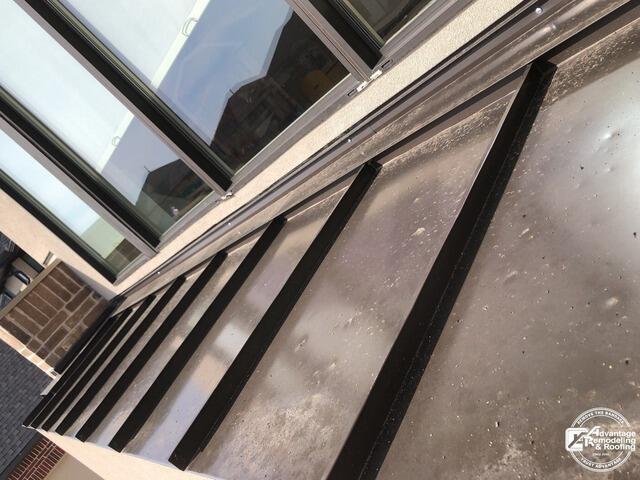
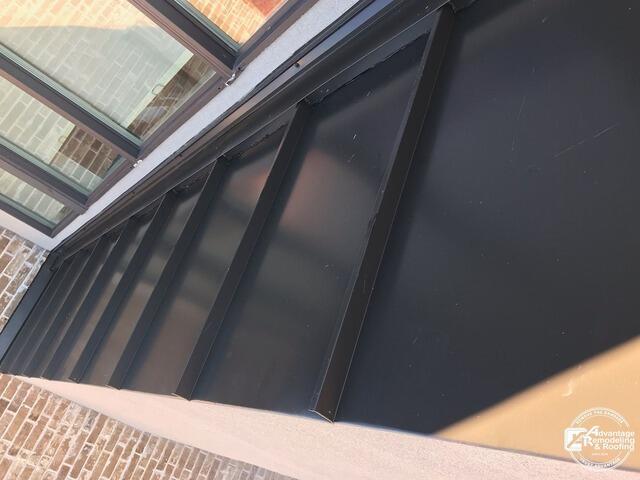
The defining feature of this Plano metal roofing project is its scale. Instead of a broad roof covering an entire house, the photographs concentrate on a compact metal roof or awning immediately below a bank of large windows and beside brick masonry. Because the camera is close to the surface, small visual differences become easy to study. The Before image shows a dark metal surface divided by strong raised lines, with widespread light spotting, residue, and mottled areas across the panels. The After image returns to the same architectural zone and shows a darker, cleaner, more uniform field while preserving the pronounced divisions that give the roof its visible rhythm. That close match makes the pair especially useful for homeowners who want to understand how a smaller metal roof element can change in appearance without changing the surrounding architecture.
The Before photograph places the viewer almost at roof level. Glass panes and window frames run along the upper edge of the image, brick appears at the side, and the metal roof fills most of the frame. The raised divisions create long parallel channels that are easy to follow from one end of the roof to the other. Between those lines, the dark surface has numerous pale spots and uneven-looking patches. Those observations are limited to appearance; the photograph does not identify the source of the spotting or prove anything about the condition below the metal. What it does provide is a detailed visual record of the surface next to the windows and masonry. In the After view, the same kind of close perspective reveals a noticeably more consistent finish. The panels look dark and even, the raised divisions remain clearly defined, and the overall area reads as cleaner against the glass and brick. The result is a stronger visual relationship between the metal surface and the crisp lines of the window system above it.
For a Plano homeowner, this project demonstrates why small roof areas deserve the same design attention as larger roof planes. A metal roof over a window bay, projection, or low exterior section can sit close to eye level from an upper room or be highly visible from the yard. That means surface consistency, panel alignment, perimeter lines, and the way the roof meets surrounding exterior materials can have a strong effect on the appearance of the home. General metal-roofing decisions may involve many technical considerations, but project photographs are best used for what they can actually show. Here, they show how a dark paneled roof element relates to a large glazed wall, brickwork, and trim, and how the visual character of that element changes from a spotted, mottled surface to a more uniform finished presentation. They do not need to establish a particular metal alloy, profile, fastening method, coating, or hidden assembly to be informative.
This Plano Before and After set is also a good reminder that successful exterior documentation can be very specific. A wide photograph of the whole house might make this roof element look minor, while the close views reveal its texture and geometry clearly. Homeowners comparing metal roofing in Plano can use a project like this to think about the details they will actually see every day: how straight the visible panel divisions appear, how the dark roof contrasts with brick and windows, whether the surface reads consistently in direct light, and how neatly the feature fits the architecture around it. The project’s value lies in that focused comparison. The surroundings stay recognizable, the metal roof remains the central subject, and the visible finish becomes more even and composed from the Before image to the After image. It is a concise example of how a relatively small metal-roofing area can carry significant visual weight on a residential exterior.
Complete roof replacement in Plano, TX


Complex roof geometry is the defining feature of this Plano replacement. From the rear of the home, the roof breaks into numerous intersecting planes, changes in height, and angled sections rather than one broad uninterrupted slope. The Before photo was taken during active replacement, so the geometry is even easier to see: decking and underlayment are exposed across multiple areas, and tarps, boards, and other jobsite materials are visible below. The house is temporarily stripped of the visual uniformity that a finished roof normally provides.
That construction-stage view helps explain the scale of a complete reroof. Each visible plane is part of the same overall system, even though valleys and ridges divide the surface into many shapes. The work covered the entire roof rather than one localized repair, which meant the finished roofing had to carry consistently across the intersecting sections. Homeowners comparing complete roof replacement projects can see the difference most clearly on a roof like this, where many separate-looking sections ultimately have to read as one roof.
The Before condition also shows how much temporary activity can surround a reroof. Materials are staged around the rear yard, and exposed roofing layers make the home look unfinished for the duration of the work. That stage can feel visually busy because the project is spread across both the roof and the ground. The photo captures that reality without disguising it: replacement is underway, several planes are open, and the yard is supporting the work above. In the After photo, the same architectural complexity remains, but the visual noise is gone. Gray shingles now cover the intersecting roof planes, and the roof reads as a continuous finished surface despite the many angles. The rear elevation, windows, walls, and overall geometry stay recognizable from the first image, making the change in roofing condition easy to isolate. The yard below is also cleared, creating a much calmer endpoint than the active work scene.
Cleanup was an important part of this Plano project, including attention to nail removal around the property. That is a meaningful part of a full replacement because tear-off produces activity well beyond the roof edge. The finished job should not be judged only by the last shingle installed overhead; the condition of the surrounding property matters too. Here, the cleared yard in the After photo visually supports the completed cleanup after installation.
For homeowners with multi-faceted rooflines, the project offers a useful way to think about continuity. A roof may appear to be a collection of separate sections from the ground, but replacement work must follow all of those intersections. The final gray surface on this home connects the planes without erasing the architecture that makes the roof distinctive. Local readers considering roofing work in Plano can use the photos to see how a complicated rear roofline changes through a full reroof.
The contrast between images is especially strong because the first photo was taken in the middle of construction rather than before any work started. Exposed decking and underlayment reveal the roof in layers; the final image hides those layers beneath the completed surface. That progression makes the finished roof easier to appreciate as the endpoint of a larger process involving removal, exposed sections, installation across numerous planes, and cleanup below.
By completion, the roof has not become simpler in shape, but it has become visually unified again. The same ridges, valleys, and intersecting planes are still present, now covered by consistent gray shingles. The work materials have disappeared from the yard, and the rear of the house returns to a settled appearance. For this Plano home, that combination of multi-plane continuity and a cleared work area is the clearest measure of the completed transformation.